
Building Management Systems
Most buildings run on systems that never speak to each other. The HVAC controller knows nothing about the water leak in the basement, the fire panel is a separate box on a separate wall, and finding out what a building is actually costing you in power means reading meters by hand.
A building management system pulls all of it onto one screen. We integrate the systems you already have, add controls and metering where they are missing, and give your staff a single dashboard that works from a desk or a phone.
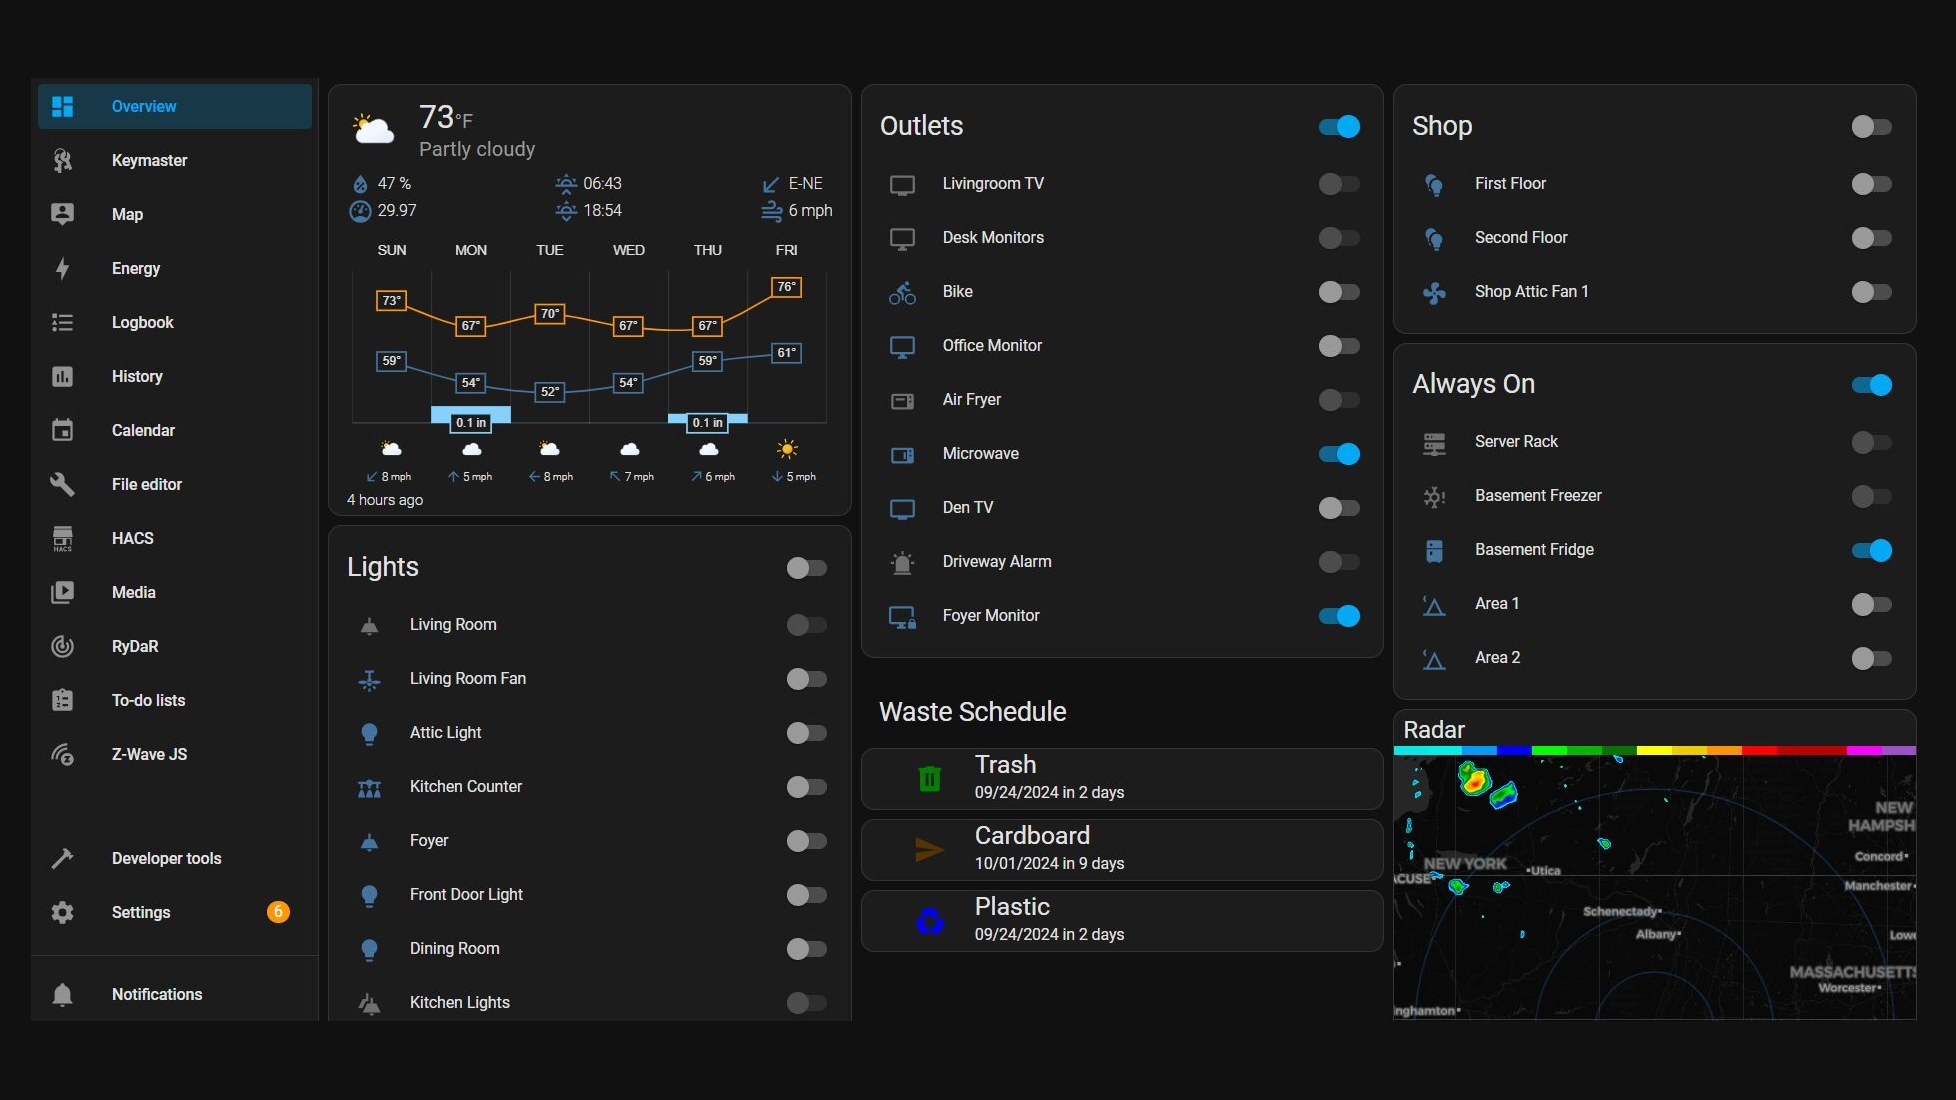
What we bring onto one dashboard
Each of these is a system in its own right. The value is in seeing them together, so a problem in one shows up next to the context you need from the others.
HVAC and Climate
Zone-by-zone temperature, humidity, and setpoints. Schedules that follow occupancy instead of running a full building overnight, and an alert when a unit stops holding its setpoint.
Water
Leak and flood sensors under mechanical rooms, kitchens, and risers, with automatic shutoff on a main where it is fitted. Tank and sump levels reported alongside everything else.
Power Management
Circuit-level metering so you can see what is drawing power and when. Generator and UPS status, and automated schedules that drop idle loads overnight and at weekends.
Fire Alarm Status
Alarm, supervisory, and trouble conditions from the listed fire alarm panel surfaced on the dashboard, so staff see a trouble on a device before it becomes an inspection finding.
Suppression Monitoring
Sprinkler and suppression supervision, water flow and tamper, valve position, and low air or low temperature conditions on a dry system, all reported and logged.
Emergency and Mass Notification
Coordinated notification across the building, tied into the listed notification appliances, so an evacuation or shelter-in-place instruction reaches everyone at once.
Where the line is on life safety
This matters enough to be explicit about. Fire alarm, suppression, and evacuation notification are code-regulated, listed systems, and they stay that way. The fire alarm control panel still performs detection, notification, and transmission to the monitoring center on its own listed equipment, exactly as the authority having jurisdiction requires.
What the building management system adds is visibility and coordination: status on one screen, history you can search, and the ability to bring lighting, doors, HVAC, and notification into a single coordinated response. It is a layer on top of the life-safety systems, never a replacement for them, and we design and document the integration on that basis.
The hardware layer
Integration happens in the panel. We use DIN rail hardware so the control layer lives in a proper enclosure next to the gear it switches, is labeled, and can be serviced by whoever comes after us.
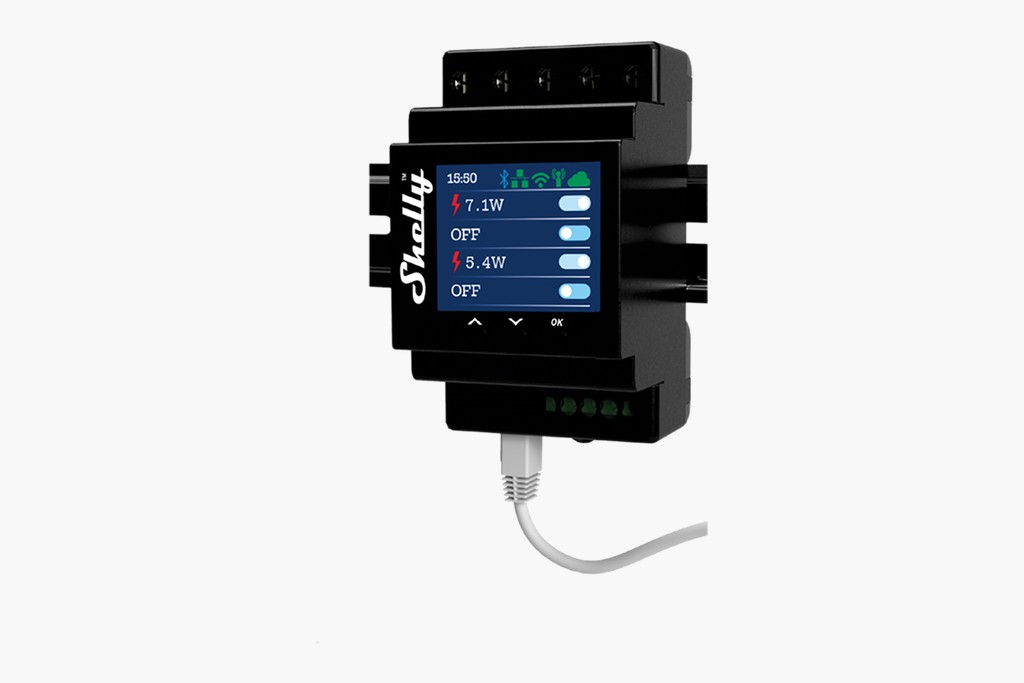
DIN rail relays switch lighting circuits, pumps, and plant, and meter each channel as they do it. That is where the circuit-level power data comes from, and it means a load can be scheduled or shed without rewiring.
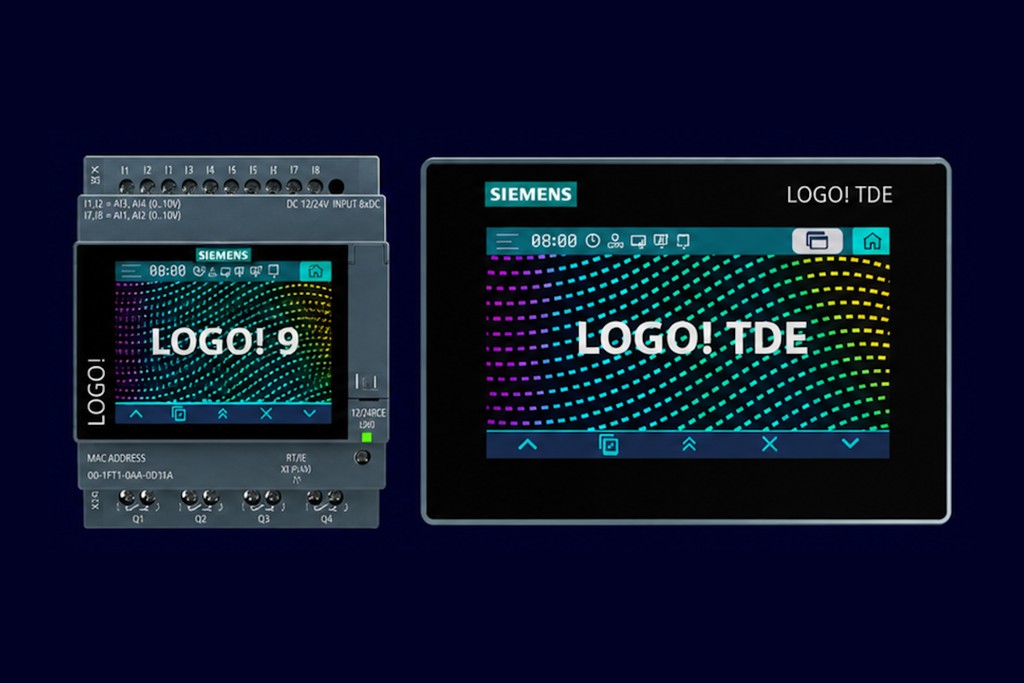
Where a sequence has to keep running with or without the network, a DIN rail logic module holds it locally. Interlocks, changeover, and timed sequences stay deterministic, and the dashboard reports on them rather than driving them.
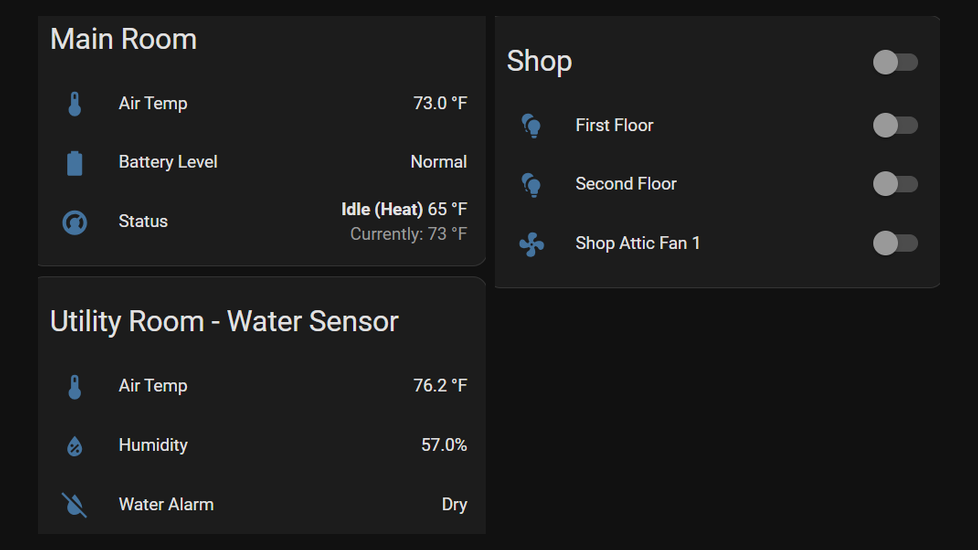
Comfort you can prove, not guess at
Once every space reports temperature and humidity, comfort complaints stop being an argument. You can see which room drifted, when it drifted, and whether the unit serving it ever reached setpoint.
Find what the building is actually spending
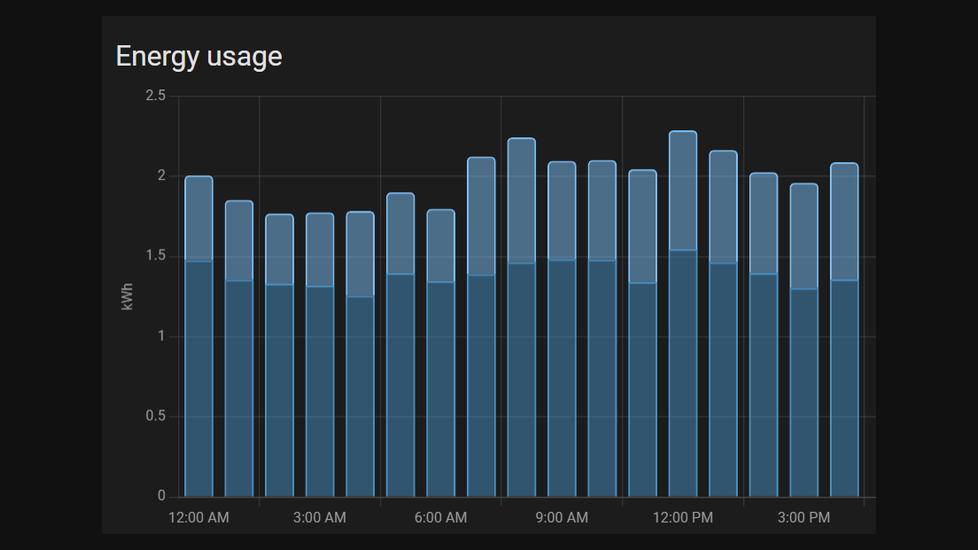
Hourly consumption per circuit turns a utility bill into something you can act on. The usual finds are equipment that never shuts down, a schedule that was set once and never revisited, and a motor drawing more than it did last quarter.
Where this fits
Any building with more than one system worth watching, and staff who cannot be everywhere at once:
- Resorts and hospitality. Guest comfort across a lot of rooms, back-of-house plant, pool and spa water, and a front desk that needs to know about a problem before a guest calls down about it.
- Office complexes and multi-tenant buildings. Per-tenant schedules and metering, after-hours HVAC by request, and one place to see which suite has the fault.
- Warehouses and light industrial. Freeze protection, dock doors, compressor and pump status, and power monitoring on the loads that matter.
- Schools, municipal, and community buildings. Occupancy schedules that follow the calendar, and coordinated notification when something happens.
- Property portfolios. Several buildings reporting into one view, so a small facilities team can cover all of them.
How we approach a building
We start with what is already there. Most buildings have more capability than anyone is using, and the fastest wins usually come from connecting existing equipment rather than replacing it.
From there we agree what you want to see and what you want to be told about, because a dashboard that alerts on everything gets ignored within a week. We install the control and metering hardware, integrate the systems, build the dashboard around how your staff actually work, and train the people who will use it.
The system runs on hardware in your building. It keeps working if the internet goes down, and you are not renting access to your own building data.
Free Building Walk-Through
Tell us which systems you already have and what you wish you could see on one screen. We will walk the building, tell you what can be integrated as it stands and what needs hardware, and price it out at no charge.
Contact Us